Sunday, August 29, 2021

Saint Thomas the Apostle, Elkhart, Indiana

Saint Thomas the Apostle 

Elkhart, Indiana


 The parish church of Saint Thomas the Apostle in Elkhart, Indiana was built in the 1962.  The parish itself was founded in 1949, to accommodate the growing Catholic population of nearby Saint Vincent de Paul's.


 While the parish looks ever so typical post Vatican II style, believe it or not it was built before the council even occurred. In fact it's built in a traditional Italian style, is style, albeit with very sixties techniques.  It is a hallmark in traditional Italian churches, to have the bell tower, baptistry, and church, be their own separate entities. The leaning tower of Pisa is an example. It's a bell tower for the nearby church.


  In the foreground to the right, is the rectory attached to the church.  Most likely the Bells in the bell tower, are simply cut outs/models of real bells, while hidden somewhere else are speakers that play canned bell noises.  Again, this is a Hallmark of the sixties and seventies as canned bell noises are drastically different than the real sound, and very easy to distinguish.


On the extreme far left is the original baptistry. Now moved, the baptistry in the rear of the church is a common feature in most pre-Vatican II churches. Every summer, on the feast of Corpus Christi there is a procession with the Blessed Sacrament from this church, to Saint Vincent's a mere two miles away, through downtown Elkhart.


An odd photo of the entrance doors. The polygon stained glass is consistent throughout the entire church. 


A classic Catholic devotion is that of the Infant of Prague. The original statue belonged to Saint Teresa of Avila and after her death miracles began being attributed to the statue. Its devotion was popular amongst Polish Catholics, especially in the U.S.


Used now as a pseudo storage/seating area, this room originally served at the baptistry. This room differed from the rest of the church as the lighting was significantly less than in the rest of the church. 


The church has several trademarks, common to church architecture of the sixties. Overbearingly long pews that could seat practically an entire army regiment, large blank spaces that could be seen as blank canvases (the ceiling), a very similar color palate, The mosaic was added later to the church in the 1960's


The windows along the aisle were sadly very polygon oriented. At this point in the development of churches, stained glass was a mixture of saints, biblical figures, and religious symbols, mixed with polygons. Traditionally stained glass was a medium of instruction as they were in use long before the printing press. In the multi-colored sheets of light, stories from the bible, precepts of the church, and miracles from the saints could all be conveyed for countless generations. This tradition continued up until the late fifties. The polygon stained glass that followed are simply plain, but again a canvas that can be built upon in later times. 


On the backs of the pews was an old catholic 'doohickey'. Up to the mid-fifties, men traditionally wore hats, these clips would hold their hats or gloves in place.


An unfortunately blurry photo of the body of the church. The columns were common from the 60's to the 90's


A classic facet of confessionals was having the priest in the middle and having the penitents on either side. This was largely abandoned in the 70's as confessionals began to resemble grandma's living room. Thankfully Saint Thomas was spared this dated trend. 


Another blurry photo. If there was any doubt of this parish being built before Vatican II, this communion rail should put those doubts to rest. After the conclusion of Vatican II, churches were built sans communion rails. 


The sanctuary. Although in conformity with the practices of the Second Vatican Council, The altar used to be flush up against the back wall. Also note that the baptismal font is now off to the left, just off the sacristy.


The stations were very simple in style, typical of the era


The altar is very plain, but once again a blank canvas. Religious symbols could be engraved and or added. The tabernacle door is also very unique.


A surprise was the organ in the loft. Definitely not original to the church, it was most likely an addition to the church in recent years.

Monday, August 23, 2021

Saint Anthony de Padua, Angola

 Saint Anthony de Padua

Angola


Just off of U.S. 20 in Angola sits the church of Saint Anthony de Padua. This church is the fourth to serve the parish that largely deals with crowds vacationing over the summer months. The parish website states that there are 1,000 registered families, and 1,000 more that visit over the summer. Note the stained glass directly around the front door, that is a remnant from the former church, which was a converted warehouse. 


One of the unusual quirks about the parish, is the fact that the part of the sanctuary that butts outs from the church sits underneath an overhang. Personally, I find it an odd choice, either have a flat wall with a large stained glass window, or have the traditional semicircle or quasi-octagonal room off the back wall. A case in point is Saint Paul's Lutheran church in Fort Wayne. 


***


A closer photo of the entryway. As mentioned before this was from a pervious parish. Normally in Catholic architecture there is a small portal or gate that the person walks through to enter the church. in large churches there are three with the largest in the center. In this parish however, instead of the portal being a thick, stone, entryway, it is shrouded by stained glass. It's an interesting and unique choice for this parish


This space is also unique to churches built in the last 20 years; an abnormally large narthex, or gathering space. Whereas in centuries before Mass was predominantly for the worship of God, in 1950's American culture it developed into a dual facet of the worship of God and meet and greet with neighbor. This has become physically evident in some churches where the narthex rivals the size of the nave itself. (A full deep dive onto the last century of Catholicism in America is an entirely different blog)


Another modern facet is the heavy reliance on modern lighting. In some churches there is so little lighting that the abundance of lighting created the dull, persistent, florescent hum that slowly grates on anyone unfortunate to hear it. Thankfully, Saint Anthony was spared from this characteristic. The church does still have two rose windows that bathe the church in a purple color. Some observations can be made in the dim light. The piano in the sanctuary, the altar in the near center of the church, and the small table style altar are all hallmarks of modern Catholicism, even in older built churches.


Above and below are the two rose windows of the church. It is unusual to see such a heavy use of purple in stained glass. Usually the predominant color is blue, and sometimes yellow, orange, and/or red. The Lilly at the center of the above window is a classic symbol of purity and chastity, something that Saint Anthony would have taken a vow of purity for. The below window is markedly similar to the other rose window, give for the lack of symbol in the center. Perhaps a hammer as Saint Anthony was known as the 'hammer of heretics' or as bizarre as it sounds a tongue. Saint Anthony's tongue's is incorrupt as he was such an effective preacher, able to reach the learned and the simple minded. The tongue is able to be viewed at the Basilica of Saint Anthony in (you guessed it) Padua


***

One facet of modern churches that I find frustrating is the bringing out of the altar to the near center of church, while leaving the tabernacle behind, and a large awkward gap in the middle. The effects of this are visible: Having the pews surround the altar while Jesus truly present in the tabernacle, is shoved into some dimly lit room. Thankfully, at Saint Anthony's the Franciscans who staff the parish have kept the tabernacle in the center of the church.


A close up of the tabernacle. Behind Jesus are the four evangelists in stained glass. The pedestal on which the tabernacle resides is well decorated.


Aside from the two rose windows, these small widows were the only natural light occurring within the church.


The stations were very small and simple for the scale of the church. If had to wager, I'd bet they were from a previous parish. That being said, they do carry a certain charm that is lost in other, extravagant depictions of the stations. I'm a firm believer that beauty can be found in simplicity and these stations are a testimony to that fact.

Sunday, August 22, 2021

Saint Michael the Archangel in Waterloo

 Saint Michael the Archangel

Waterloo, Indiana


The church sits in the middle of nowhere on Old US 27, just north of Waterloo, Indiana. In 1921, the church members of a small German parish decided to erect the current structure after outgrowing a previous parish.


The steeple of the church thrusts up over the flat Indiana countryside, making it a visible beacon as well as audible. I can only imagine the sound of bells tolling across the field heralding the arrival of farmers with their families in horse drawn carts heading to Mass


The church is far removed from civilization, but that adds to the simple country charm of the parish. 


The church is the second to serve the parish since its conception in 1880. The church originally served several German families.


The small part of the church butting out from the side is the space where the confessional sits.


The choir loft. Flanking the upper-central arch are pipes for the pipe organ. In this small of a parish I cannot imagine that the organ would be very large. Within the window of the arch is the ladder leading up to the belfry.


One trademark found in any German church is the stained glass. German churches are renowned for expert quality stained glass that is vibrant and deep in color, as well as expertly crafted. To see such craftmanship in such a far removed location is a real rarity.


The stations of the cross were also hand painted and incredibly detailed. It was obvious that many hours were poured into the beautification of the church in the 20th century.


In the early 2000's, a grand interior renovation took place. This included the creation of the overhang on the front of the church as well as the addition of a narthex, the repainting of the church, and the restoration of the high altar.


Another pleasant sight to see was the original wood confessional. All hand carved, I'm sure. Confessionals like these are again, rare to see so beautifully decorated this far from removed from civilization.


A side shrine to Our Lady. Although the side altar itself is very simple, little tricks and carving angles give it a much more sophisticated appeal.


The main altar was a treat to behold. The statuary is properly proportionate to the size of the altar. Even though Saint Michael dominates the top of the altar, it seems to be the whole point. Saint Michael has conquered the devil and stands triumphantly over the devil, acting as an example to Christians the power he has over temptations and the assistance he can be.


In normal Catholic tradition there are eight candles on the reredos. Two were lit for Low Mass, and the other six for High Mass (And Missa Cantatas). There was also probably a time when vases filled with fresh flowers always graced the altar adding a splash of beauty and color to an already gorgeous space. The statue of Christ above the tabernacle is also able to be moved, thus when Eucharistic Adoration commences, the monstrance has a location already set and waiting


In Aramaic, there is no good, better, best, grammatical translation. The only substitute is to use the same word one to three times depending on the emphasis want to stress. This is why Jesus sometimes says, "Amen I say to you," or "Amen, amen" and "Amen, amen, amen, I say to you." The same goes for Sanctus, Sanctus, Sanctus, 'holy, holy, holy.' By having this written here, this is a reminder to all that this is comparable to the Holy of Holies in the temple in Jerusalem. Communion rails were excellent visual reminders of this fact. Also note that the high altar is three steps up. That is no coincidence, it was put there by design.


Even the ceiling was decorated with imagery that added to the beauty of the space. The sword and shield emblem is a classic symbol of Saint Michael.


This church was definitely worth the drive, as it was a true gem of beauty off the beaten path. 


Wednesday, July 7, 2021

Saint John the Evangelist, Goshen, Indiana

Saint John the Evangelist 

Goshen, Indiana


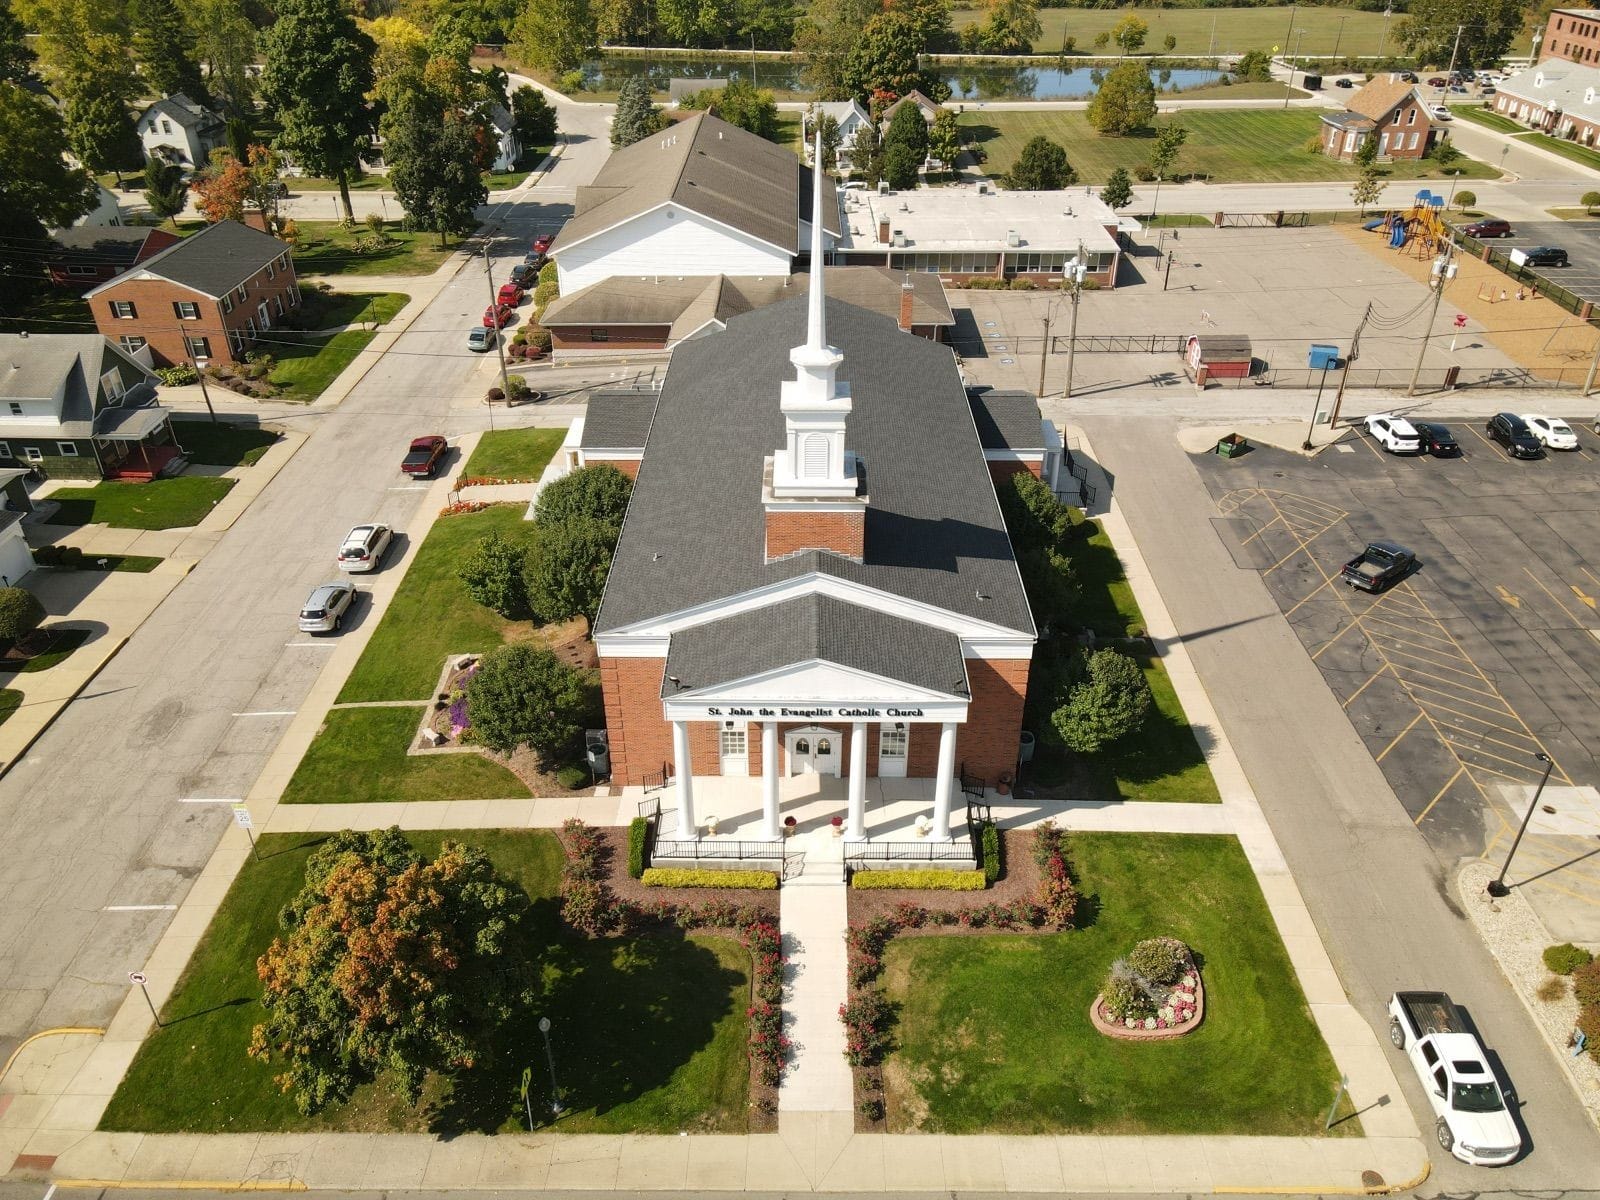
This church is situated on Indiana State Road 15/Main Street. This parish is one of the oldest in the diocese, but ironically the buildings on the campus are not older than the 1960's. The parish was a mission back in the 1860's and was a fairly small church. In the 1940's a small addition was added but by the late 50's the church was simply too small for the ever growing congregation


After Vatican II, the Very Reverend James Cis, gave two plans to the parish for a new church to be built. The first was a extravagant modern design, the second was a more conservative colonial design. These photos demonstrate the decision made toward the latter. It's ironic, the church was completed and dedicated in 1970, but retained many pre-Vatican II traditions, such as a communion rail, and large rectangular altar, (as the norm during the time was to build small squarish altars resembling coffee tables.)


The church is just off the Goshen Downtown, and has been a staple of the skyline for 50 years. It's so well known that in past years a local bookstore made trinkets of famous Goshen landmarks, only two were churches and one was of Saint John's


Since the 1990's the Hispanic and Latino population in Goshen has exploded to the point where half of the Masses at Saint John's are in Spanish and most of them are standing room only. Their addition has led to several visible reminders of their devotion. This statue of Our Lady of Guadalupe is only a fragment of the manifested devotion.


Another early 2000's introduction was the statue of the Pieta and the stations of the cross. 


The school building on the left was yet another addition to the parochial school campus in the early 2000's. The original school dates back to the late 1800's, and an addition was added in the 60's, but the original building was demolished to make way for the current structure


In the late 70's a few years after the construction of the church, a grotto to Our Lady was built with the help of several parishioners for manual labor. A time capsule was encased in the grotto by a placard with a poem written by another parishioner

The interior is definitely Colonial, yet it while Colonial churches tend to be Protestant, this is clearly Catholic. It makes for some interesting architectural choices. Unfortunately an 1990's renovation saw the cutting down of the altar and removal of the communion rail.


The first is the massive altar stage. A necessary element in post Vatican II churches but an anomaly in Colonial churches. The stand on which the tabernacle sits also has an altar stone, technically making it an altar


The second interesting decision made was the the use of plain glass rather than stained glass. While some Colonial churches have stained glass, they do not compare with the rich visual tapestry of stained glass found in a Gothic or Romanesque Catholic church. Simply put, there is no such thing as Colonial stained glass in the Catholic Church, and if there is, it is a rarity/


This rose window, obscurely placed in the choir loft, was a remnant of the former church


Unfortunately the statuary is not consistent. On the statues of the patron of the parish and the Sacred Heart flanking the tabernacle, as well as the stations, they are a wooden, monochromatic color. On the other hand, the statues of the Blessed Mother and Saint Joseph on either side of the sanctuary, as well as the altar crucifix, are painted statues 


In most North American churches, the Blessed Mother and Saint Joseph have side altars that flank the sanctuary. (Sometimes Saint Joseph is swapped for the Sacred Heart in Polish churches.) 


Tuesday, July 6, 2021

Saint Gaspar del Buffalo

Saint Gaspar del Buffalo 


Rome City, Indiana


This parish sits on State Road 9 between Wolcottville and Rome City. The church was constructed in the 1950's. Originally there was a school, but sometime part of the school building was annexed into the church. The church was once cruciform, but now sits in an awkward right angle shape, but with the altar left unturned.


The church sits in the midst of the sprawling ubiquitous Indiana cornfields . The well kept landscaping keeps the church appearing tidy. The school to the left, church in the middle, and rectory to the right. 


The overhang over the entrance was a later edition to the church, likely in the 90's or 2000's. The church is fairly small, only able to seat at most 100 or 150 people inside

Saint Gaspar del Buffalo was born in 1786, and in 1808 was ordained a priest in Italy. In 1815 Gaspar founded the Congregation of the Precious Blood. Later the sister order, the Sisters of the Precious would staff schools across middle Indiana and Ohio, as well as other states and countries. By the 1950's the order was a massive powerhouse that simply fizzled in size after the 60's. Now many of the convents have been sold and converted, and the seminary near Maria Stein, Ohio has been made into a retirement home for priests and religious.


The church's stained glass is an attempt at modernist tradition. This was a concept of design that developed in Germany in the late 1920's and reached American churches by the early 1950's. By the 60's all churches built at that time had varying degrees of modernist influence. This church has thin, slender stained glass windows found in older style churches, but only in modern churches are they floor to ceiling.


A pleasant surprise was this pipe organ to the right of the sanctuary. An even bigger surprise was the fact that the pipes are not simply a façade of pretty decorated pipes, these actually make noise. I don't think I've ever seen the organ to the side with actual pipes as well.


The sanctuary is very modernist, but hints ever so slightly to a pre-Vatican II past. The first hint is the priests seat to the far right, also known as a Sedilia. The center seat was for the Priest while the flanking seats were for the deacon and sub-deacon; both positions were abolished post Vatican II. The next hint is the centralized tabernacle against the back wall. This is a sign that the altar was once flush up against the back wall to offer ad orientum Masses. The sanctuary has obviously been renovated since 1970 (when the norms of Vatican II took effect)


The windows on the left were of the seven sacraments. If there is anything the modernist Catholic architecture is known for, it's polygons mixed into a stained glass window. I do have to end this post by saying that even though I am critical of modernist architecture, the people of this church couldn't have been more kinder by letting me in to take these photos. My thanks to the parishioners and pastor of Saint Gaspar del Buffalo Church.

Saint Anthony de Padua, South Bend, Indiana

 Saint Anthony de Padua Established in during the late 1940's, Saint Anthony de Padua parish in South Bend was first a four classroom sc...