Monday, October 11, 2021

Chapel, Mount Alverno in Mishawaka, Indiana

This is the Chapel of the Sisters of Saint Francis of Perpetual Adoration. This order has been a presence in Indiana since the late 1800's. They currently serve in schools around the diocese, as well as staffing hospitals for the local organization, Franciscan Alliance. This is their chapel at the motherhouse in Mishawaka.


While some convent chapels have incredible gothic interiors, (Ancilla Domini college) or horrendous "wreckovations" (Sienna Heights college), this chapel has neither. It has kept much of its original architecture from its construction in the Mid 1950's. The solid floor and high ceilings make for excellent acoustics.


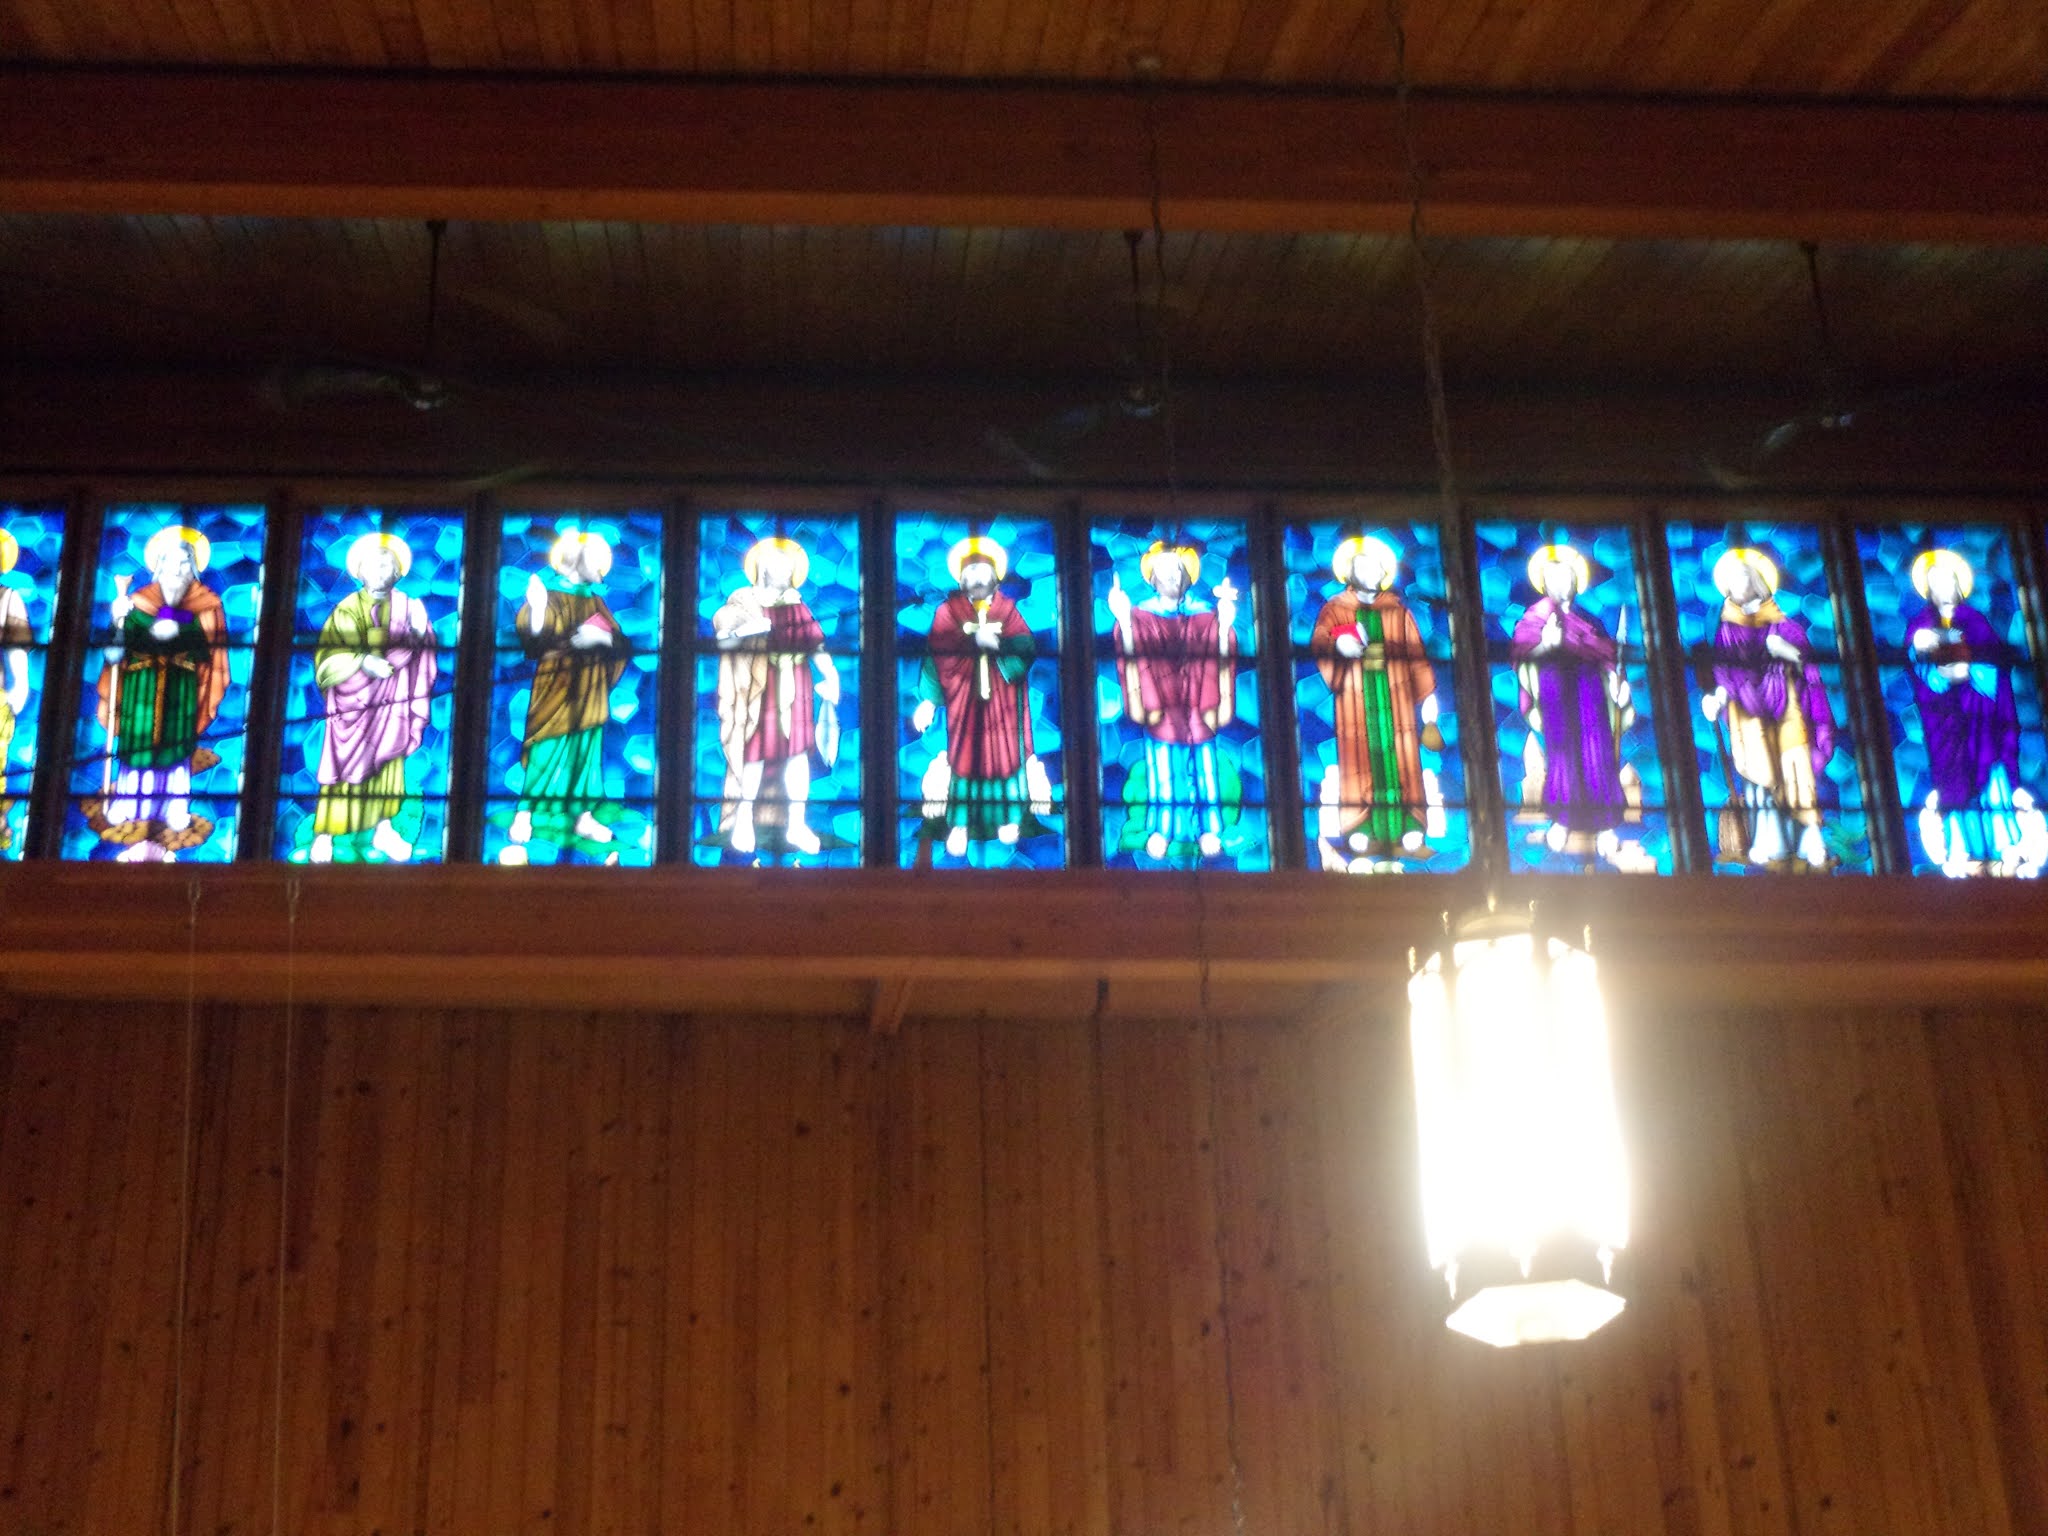
The stained glass. If you're noticing that the scene in the stained glass doesn't seem to fit, you would be correct. The stained glass came from a chapel in Memphis which was part of another convent that closed. 


While I have no specific information on the added panes of glass, I can safely assume they came from Germany. A big hint to this is the incredible detail on the clothes. (The embroidery on the child's outer garment.) 


Another one of the stained glass windows. At the bottom of the window is a depiction of the former hospital and convent in Memphis. It was at that hospital that the Reverend Martin Luther King Jr was taken after his assassination 


The choir loft. The sisters take great pride in showing off their chapel and giving the history of its walls


The left transept. The figure within the cross is Saint Francis, the founder of the Franciscan order. To the extreme left is a confessional and in the center is an altar for visiting priests to celebrate daily Mass.


The sanctuary. Aside from Saint Monica's, just across the Saint Joe river, this is the only Catholic structure in the diocese to have a baldacchino


The intact communion rail. Within the marble and etched in the metal are very art deco styled images of wheat and grapes, symbols of the Blessed Sacrament.


Side Altar of the Blessed Mother. The pews are arranged in such a manner that a priest could celebrate a daily Mass at this altar for a small gathering of nuns


A closer view of the side altar, note the heavy use of marble in the build of the altar itself


The stations were also of solid marble, and the pink frame matched that of the other pink accenting around the church


A close up of one of the stained glass windows in the chapel. The line where original stained glass and added stained glass stands, is quite obvious 


In 2013, the foundress of the order, Mother Maria Teresia Bonzel was beatified. This means she can now be prayed to and, as seen directly below the portrait, her relics may be venerated


The whole chapel; most notable are the pews. While most parishes have long pews to accommodate entire families, these pews are deliberately short, at the absolute most able to accommodate three people. This is by design as it is intended for two nuns to be sitting in each pew for the various prayers and Masses said in the convent.


The exterior. Located in a remote corner of Mishawaka, these sprawling grounds were home to the affluent Carlisle family of South Bend. In the late 40's, the mansion was purchased by the nuns, and then slowly additions were added. After the mansion, (extreme left) was the main building, added in the 1950's. Once the main building was complete, then another convent was added to the right, and behind the main building. This final convent was for aging sisters.

Wednesday, September 8, 2021

Saint Monica, Mishawaka, Indiana

 Saint Monica

Mishawaka Indiana


One of three ethnic parishes in Mishawaka, Saint Monica's sits in the formerly Italian neighborhood of North Mishawaka, just off of downtown. Designed in an Italian style this parish was the embodiment of the Italian presence in Northern Indiana for many years.


The bell tower is one of two signs that this church is Italian. As mentioned in Saint Thomas, Italian churches usually have bell tower, baptistry, and church as three independent entities. While this is not the exact case, having the bell tower set back in the church, as compared to having it up front, is still Italian. The other is the heavy use of marble in the interior around the sanctuary.


Without having the bell tower by the façade, the church front also looks very typical Italian by having three entrance portals and a rose window above. To the right is Saint Monica's school, dedicated May 13th 1917, the same day as the first Fatima apparition.


What strikes me odd about this church is the unusually tall chimney. If you look closely where it starts to taper, you can see the brick changes colors. Thus, the stack was once shorter.


Part of the façade and bell tower. Within the tower, the original bells reside, but unfortunately are not rung due to fear of damaging the old stained glass. Thankfully strengthening efforts are being taken, thus there is hope that the bells may ring again.


The dedication/corner stone. This church had the unique juxtaposition to be a "modern" church, while at the same time was built just before the financial crash of 1929, aka the great depression. Had the church been built during the depression, it would have been much simpler. Had it been built after the depression, it likely would have had to wait for WWII and then it would have been built in a much uglier style as modernism was beginning to take effect. In short, the late twenties were the last hurrah of beautiful church architecture.


The façade is a local landmark in Mishawaka, as it sits in a prominent place, just across the Saint Joe River. This church is also a hotspot for weddings at just across the street in a local park. Many photos have been taken there, with this church in the background.


The doors are an interesting feature. Usually doors like this are additions in the sixties; however, the engraved images are far too detailed to be from the seventies/sixties. Thus, I am at a loss for the exact date these doors were installed.


The interior of the church has a very heavy blue aesthetic, and the stained glass only helps to accentuate this color. The hard floor makes for a very heavy echo effect, especially when microphone/speakers are used.


The pews and wood floor underneath are well worn, a sign of their originality. The arches along the walls mistakenly appear to be lower than they seem. This gives an awkward sense of the church being lower, or the floor being too high along the aisles.


The body of the church. Along the walls of the nave are flower patterns. The ceiling is a blank canvas for future frescoes. The pews are quite long, perfect for accommodating school children attending daily Mass.  


A close up of some of the ground level stained glass. The glass was obtained by many of the parishioners, while several also obtained the marble for their main and side altars, as well as the high altar at nearby Saint Joseph Church.


Side altar of Our Lady. The reredos around the Blessed Mother are quite simple, but the simplicity adds to the beauty of this corner. It is also very pleasant to see the altar decorated with flora. It adds a level of balance and proportion to the altar.


The main Altar. The only Vatican II change to the sanctuary is new seating, and the altar has been brought forward. While some churches have/had a canopy over the altar, this church has a step above and an official baldacchino, (A freestanding ceremonial stone canopy). This is the only parish, (but not the only church) in the diocese to have such an item.


The side altar of Saint Josaph. One nice detail added to both this, and the Marian altar are the initials of each parent of the Holy Family. Also note on the altar, the Mass part plaques for the celebration of the Traditional Latin Masses. (Private Masses now, with Traditiones Custodes) 


A side shrine to the Pieta. The dark color of the wood contrasts well with the light blue of the church.


The stained glass was most likely imported from Europe, (Germany, most likely?)


Lastly, the baptismal font was moved from it's original room and now sits in the back of church. The room was converted into a bathroom. 

Monday, August 30, 2021

Queen of Peace, Osceola, Indiana

 Queen of Peace

Osceola Indiana

Disclaimer

While I have been doing these tours for over a year now, the following photos were taken over a year ago, just as I was beginning to discover my love for church architecture. Thus, some of these photos are incredibly blurry. I know they are as such, have learned to take much better photos, and have even revisited some churches to take better photos. In short, I apologize for such poor quality photos


  Queen of peace is one of the few churches in the Fort Wayne-South Bend diocese to be constructed after the 2nd Vatican council. This is evident in the very unique style of architecture that is the seventies.


 Probably one of the most eye catching features about this church, is the large window thrust up into the air, like an escalator with an end but no destination.


 Attached to the front of the church, or rear depending on which way you are looking, are the parish offices.  The raised roof section was part of an original church/gym for the school. It now serves as the full time gym.


 Atop the roof in plain sight, is the "bell tower." In reality, this doohickey is a set of speakers to broadcast bell noises. Both for Masses and school dismissal.


 Queen of peace school, was a part of the church since its inception, but closed in the 1970s. Thankfully, due to the efforts of parishioner's, it was reopened in the nineties and has been going strong since. The way it was brought back was rather ingenious (albeit common for Catholic schools.) When it returned it was K-2nd grade, and every year a grade was added. Nowadays it serves children's all the way to middle school.


 This quirky fresco was surrounding a skylight, in the vestibule. It doesn't take much of an art scholar to see that this is from the 1970, but the message and theology behind the mural is not all that far off. (If at all) The only thing I cannot understand is the painted railing, are the on a ship? (Bark of Saint Peter), are those the gates of heaven?


These stained glass windows were also in the vestibule, likely former windows of the church, or from a former church.


 The state's glass in the church was a pleasant surprise. As seen at Saint Thomas and Elkhart, stained glass of the sixties onward is usually polygons arranged in some sort of nonsensical pattern designed to mean something. This is an anomaly, where not only are polygons nowhere to be found,  but actual scenes and faces are present as well. To be fair however, these windows are not original to the church, and were added in the 1990's


 It's also interesting to see, the departures from traditional sting glass apparel. For example, Jesus is almost always wearing red, and Mary is almost always wearing blue and white. Only Saint joseph is clad in trade traditional style apparel and colors


One thing I loved about these windows are the angels adoring the Word Incarnate from a silent and invisible distance. This is further emphasized by the separation in the window being a wall.


 In the rear was a lovely shrine dedicated to our lady. Likely this was not this room's original purpose, either a sacristy, or a baptistry is my guess


Up in the ceiling, on the "escalator windows" as I've dubbed them, are 12 stained glass windows featuring the apostles.  This has the classic 1950's feel of image mixed with polygons. If I had taken a better quality photo, one would be able to distinguish each Apostle by the clothes they wore and/or the symbols in the glass


Aside from the two large stained glass planes, and the glass at the top of the church, there was no natural light emanating anywhere in the church. Unfortunately. This resulted in a florescent hum that if concentrated upon, would drive any listener insane. Also note the unusually large stations of the cross. Re


The choir area. Unusually squished next to the sanctuary, and in a corner, this may seem odd, but unfortunately is the only area the choir sensibly could reside.


A blurry shot of the sanctuary. The reredos by the tabernacle are a recent addition, and add a splash of color in the orange wooded church. The six candles are traditionally spaced next to the tabernacle adding a bit of calm tradition in a wild seventies church. The out of place step up, is where the proctor's chair used to be.


An inscription on the confessional. Aside from a very contemporary font, the church heavily focuses the use of wood in its design.


Lastly, is the crucifix hanging above the altar.  If I had to guess, it would most likely be that the crucifix was added at the same time the sanctuary was renovated. Crucifixes from the seventies tend to be a little odd in geometric proportions, as well as physical proportions.


Sunday, August 29, 2021

Photo credits

 In my FWSB church tours, I've used areal photos taken by Q&A Consulting. This is a link to the photo's I have used. https://q-aconsulting.com/church/ These photos are not mine, nor do I claim them to be.

Saint Anthony de Padua, South Bend, Indiana

 Saint Anthony de Padua Established in during the late 1940's, Saint Anthony de Padua parish in South Bend was first a four classroom sc...