Monday, December 20, 2021

Our Lady of Hungary


Sat in the south west side of South Bend is this pretty church. Constructed in 1949, it's a very iffy time in church architecture. Thankfully the exterior was spared much of the ugly modernist trends that were beginning to appear.


Atop the tower is a statue of Our Lady of Hungary. With such a specific name as this, there is little guess work in the nationality of the original parishioners. This view also shows that the church roof could use some tender loving care.


The church has a very traditional cruciform shape. Another traditional element is the bell tower and baptistry. In the sixties there was a design movement to have church, bell tower, and baptistry all separate. (As has been mentioned before.) This can be seen at the front of the church. In churches built in the 19th century, the bell tower is directly in the center of the of the roof, right at the front. This deviation is not new, but distinctive; especially when one sees the baptistry directly opposite the tower. Again, it's not a revolutionary, or original design, but it is distinctive.


Despite having been mentioned as a different church, it features many traditional elements. (Part of what makes it interesting!) Traditional elements include, the cruciform shape, the three door entrance, (a reference to the book of Revelation), the rose window, the large transept windows, (seen later), and the stained glass. (Also seen later).


To the side of the bell tower is an altar to Saint Michael the Archangel, and dedicated to those who died in World War II. This is a huge hint to the age of the neighborhood. This area of South Bend is just at the edge of gridded streets, and the winding roads of sixties subdivisions. In short this is the post-war neighborhood, where many a baby boomer was born. To the right of the church is a school, which still operates today. That only adds evidence of the neighborhood being post-war. The school was likely chock full of baby boomers at one time.


Upon seeing the exterior. It does look very traditionally Catholic. What adds to the intrigue are the windows along the nave. Look at the difference between the two. The top ones are very slender and conservative in size whereas the lower windows are arched and broad. Point being: they don't match, and this is another sign of modern design as older churches place high value on architectural conformity. Indeed, it is unsatisfactory to gaze upon two sets of windows that are very dissimilar.


The cornerstone only corroborated the era of construction. Note also the polygonical stone uses for the exterior. This type of stone is common on any structure from the fifties and early sixties. In fact many single story, ranch style homes constructed in this era use this type of stone construction as does the bell tower of the local church of Saint Stanislaus.


As is the case with many parish churches, the current building is not the first. This is the case for the church as the original was outgrown by the congregation. Some churches go through three or four church structures before settling on an appropriate design and size.


Behind the old rectory was this lovely grotto to Our Lady of Guadalupe. This gives a strong hint to the present day ethnicity of the parish.


The church was dedicated in 1949, but in 1962 these multicolored murals painted by Father Peter Prokop were added. The priest was a native of Hungary and his work took over a year to complete. Before this, the church was a very plain white color, but after the frescos were added a triptych was added as well. A triptych is a lavishly painted three panel fixture that can fold inward. On the inverse side of the triptych is Our Lady of Sorrows, and they are folded in during lent. 


This mural is of classic 1960's thought processes. The saint depicted is Emeric, and in Latin the name translates to Americus. It is believed by some Hungarians that Amerigo Vespucci, the Italian explorer and the namesake of the Americas, was named after the saint. Thus according to Father Prokop, Saint Emeric is automatically the patron of the United States, (without any consecration, dedication, or even approval from the Vatican!)


Although there is some instances of creative license in the church, the transept windows were particularly interesting. They are the saints of the First Eucharistic Prayer, the only Eucharistic prayer at the time. In order of mentioning they are Peter, Paul, Andrew, James, John, Thomas, James,
Philip, Bartholomew, Matthew, Simon, Jude, Linus, Cletus, Clement, Sixtus, Cornelius, Cyprian, Lawrence, Chrysogonus, John, Paul, Cosmas and Damian. Then, later in the Mass, Saints  John the Baptist, Stephen, Matthias, Barnabas, Ignatius, Alexander, Marcellinus, Peter, Felicity, Perpetua, Agatha, Lucy, Agnes, Cecilia, and Anastasia are prayed to specifically. As one can see in the above window, many of the aforementioned saints are found in the above windows. I can safely assume the others not found, are a part of the opposite window.


The baptismal font is not original to the sanctuary, there would have been a separate room for the font. Also the angels each have musical instruments, reminiscent of the nine choirs of angels. (but there's only six?)


The answer to my previous question is above. The three angels on the left carry musical instruments, while the angels on the right carry instruments of adoration: mainly, a thurible.


The side altar of the Sacred Heart and the remnants of the communion rail. One hallmark of churches built after the 1940's is the emergence of the table altar. The thought process being 'if Christ celebrated the first Mass on a table, should our altar not be a table as well?' The sad part is that the altar is stripped of all furnishings and sits vacant and empty, Mass has probably not been celebrated in over two decades, and this hints toward the problems of this modern day parish  


The mural above the Sacred Heart altar is also of the same devotion. To the left of Jesus is Saint Margaret Mary Alacoque, the French nun who witnessed the apparition of the Sacred Heart. During the early 1600's, Jansenism was a heresy taking strong hold of the educated church. Mainly, Jansenism was a denial of free-will, of God the Father being this angry father figure set on catching the sinner in the act and banishing the terrible soul to Hell, and encouraged an almost brutal competitive side of Christians making forgiveness an impossible goal. It was under these circumstances that Christ appeared to Sister Margaret Mary and greeted her with the phrase, "Behold the Heart that hath loved so many men." This completely destroyed the Jansenistic narrative in a way only God could. Rather than combatting the heresy head on, it's explained and presented in a way that it cannot be argued or disputed. Devotion spread quickly and soon the Jansen heresy was all but forgotten.


Above the crossing was this lovely IHS, Greek for the first letters of Christ, is a common Christian symbol. The only thing marring it is the giant ceiling fan making a visual blemish in an otherwise beautiful symbol.


Another image of the Sacred Heart with two symbols of Christ the lamb of God and the pelican. The pelican is an unusual symbol that I have described before: it's a medieval superstition that if a pelican cannot feed it's young it will pierce it's own flesh to feed it's young on its own flesh and blood. Although in modern times this has been proven to be false, it is a classic Christian symbol. 


Although this time period has many unique facets in church architecture and design, the best by far is the stained glass. Mixed with polygons and colors, there is the saint in question and surrounded are symbols of said saint. What makes a true challenge is when the saint is left unlabeled. Then, hours upon hours can be spent trying to determine the identity of the saints.


The Stations of the Cross were very simple and most likely from the original church.


In the rear was this lovely inscription, rose window, and organ chambers. The organ is one of the best in the city and the acoustics only enhance the wonderful instrument. It was so disappointing then, that Mass was only attended by about 30 people, in a church that can seat several hundred people. 


This here is where the baptismal font used to reside. The symbolism on the gate is lovely, the fish, the seashell, and the alpha and the omega symbolizing the perpetual character of baptism. And the blue glow coming from the room symbolizes the waters of baptism. Unfortunately this room was filled with storage. What makes it even worse is all four confessionals were chock full of storage as well, (where are confessions heard now??) and finally the front offices of the parish are filled with stuff as well. This church is in desperate need of spring cleaning.


Saint Emeric is not the patron of the United States! That is Our Lady of the Immaculate Conception!


Saint John Eudes was a priest and writer of the 1600's who by extreme coincidence, opposed the Jansenists. This quote talks about about the beauty of the Mass, but I personally shudder to think of Saint John's reaction to the Mass the day these photos were taken. Of all the minor faults, the worst was the separation of the host (Jesus) during the Agnus Dei. Instead of gently breaking the host in half, it was elevated in another mock consecration and tore in half. Yes, Jesus was ripped in half for the world to see. Never mind the particles of Jesus that are now unaccounted for. It truly was a saddening sight to behold.


The narthex of the church in a traditional three door entrance built according to specifications found in the book of Revelation. The only thing confusing is why there are three entrance doors, but one door of equal size leading into the church. Needless to say, it is an interesting choice.


The carpeted sanctuary is not unique. Most churches renovate in the 70's have this. The wood paneling under the murals were likely added at the same time.


A close up of the triptych. On the rear side is Our Lady of Sorrows. It is, or at least was, dramatically reopened during the Gloria of the Easter Vigil.


It was nice to see the original altar still in place, but sadly devoid of any altar cloths or furnishings. The tabernacle veils and sanctuary lamps were a nice touch.

Sunday, November 7, 2021

Saint Jude, South Bend, Indiana


Situated on the southernmost edge of South Bend, Saint Jude is a relatively modern campus for a Catholic parish. Founded in the 1950's, the church was built in the early sixties, and the only major exterior change has been the addition of the spacious and modern rectory.


The original school was constructed as 1st-4th grade and in a few years, kindergarten was added. This fits the neighborhood as it was constructed right in the peacetime fifties of the baby boom era. The school for young children would have been perfect for the neighborhood.


The church is an interesting design. Built in 1960, it was almost directly before the beginning of the Second Vatican council, and already the spirit of Vatican II was making itself known. While the church is not very radical in design, two renovations, one in the seventies, and one in 2012, have left the church was a very modern 21st century look. This includes modern lighting, new stained glass, new pews, and the "bell tower" seen above. The bells however are only models, and don't actually ring.


The statue of Saint Jude has definitely seen better days. It was likely installed at the time of construction for the church and has been oxidizing ever since


This is the rear of the current church. The back cross is typical of the late sixties. Thin, long ends, and above all no corpus, because that would make it seem like we were alienating our protestant brethren. 


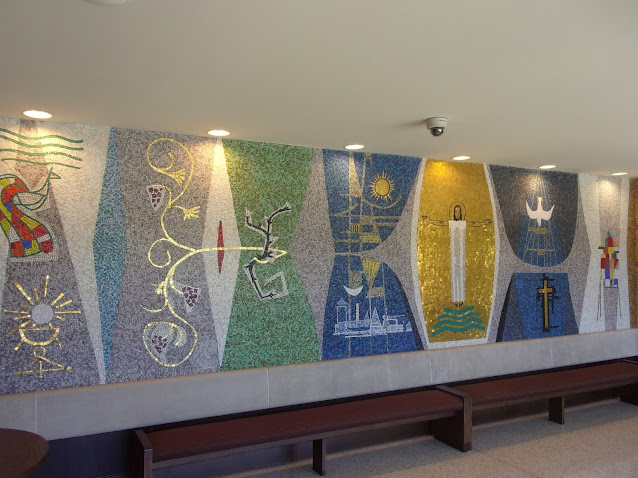
The vestibule had this very 70's mosaic. One benefit of the wild sixties and seventies was the return of the Mosaic. Largely abandoned in church architecture during the 19th and 20th century, it uses small colored pieces of stone or other materials to create imagery.


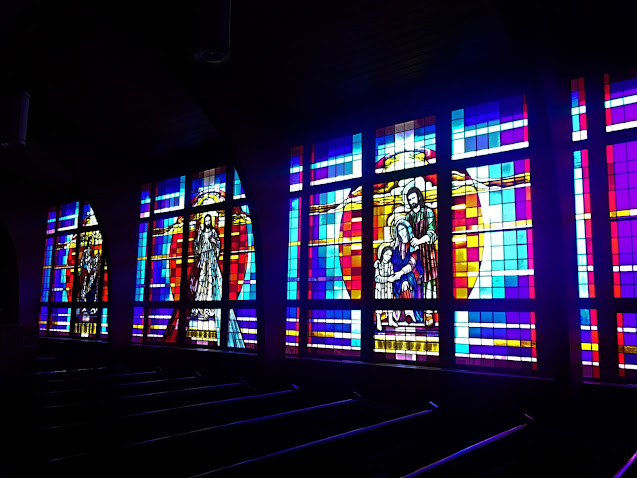
The stained glass windows were a pleasant surprise. Originally they were a one shade glass, but it the mid nineties the church added these panes. These match the style of the church as the sixties was a time of transition from scenes depicted in glass to simple polygons in pretty colors. These windows fit this time period nearly perfectly.


The church has been renovated several times since its construction. This has resulted in the original church not being very distinguishable from the constant renovations. Another result is the very modern lighting.


The lighting around the altar is from the most recent renovation. But it's done tastefully enough it's actually enjoyable to look at. The "altar cloths", not so much.


What was confusing was the lights above the altar. Seemingly arranged in a nonsensical pattern, there must be some explanation. (Or maybe there isn't, this is the Novus Ordo!)


Thankfully the tabernacle is still in the center. Once again the modern lighting is done very well. The felt banners hanging however could go. Replace them with images of angels, or maybe have a fresco or a mosaic in their place, it would be a handsome addition.


One classic element of the sixties was the use of floating statues. Rather than have the staues sit on a pedestal, the statues are affixed by the backside to the wall and seemingly float. 


The purple is not from any direct lighting nearby, thank goodness, but from the adjacent stained glass. Directly to the right of the statue is the choir area. 


A modern confessional. I assume back in the day there would have been a door in the middle where the priest would have sat, hearing confessions on both sides.


Although the stained glass looks era appropriate, there are two signs that it is not original. The first is the purple. In any church I've seen or visited from the sixties, none display purple more prominently than here. The other is the scenes. The holy family, divine mercy, and Jesus and the children do not have any common denominator, give for Jesus himself. Only two are biblical, only two show Jesus ministering to us, and none of them have anything to do with the patron of the parish.


This statue here seems to be very out of place, but likely can be found in every Catholic church built before 1975. (I'd be willing to wager.) This is a depiction of the Infant of Prague. Originally owned by Saint Teresa of Avilla, the statue began to be attributed to miracles after her death. Devotion to this depiction of Jesus was incredibly popular in America amongst immigrant Catholics and subsequent generations. The reason thus statue hasn't been treated to a sixties style makeover, is that this statue is already a makeover. The original statue was of the child Jesus in a simple white garment. Over the years different clergy, devotees, and civic leaders have clad in the statue in different royal robes. Thus this statue is a depiction of a made over statue.


Tuesday, October 12, 2021

Saint Joseph, Mishawaka, Indiana


The church of Saint Joseph is the oldest catholic church in the Mishawaka area. The current structure is from the late 1800's. The difference in colors on the steeples is an remnant of a lightning strike in the 1990's. A few months before the strike a parishioner had installed a feedwater pipe in the upper part of the steeple. When a fire broke out from the strike, a quick thinking fireman flooded the pipe and dampened the fire just long enough for the other firemen to gather their gear. Had the pipe not been in place, the fire would have likely spread to the roof, and the church would have likely been destroyed.


Behind the church campus is the former Saint Joseph hospital. Begun by nuns in the late 1800's, the campus slowly grew until it became landlocked and unable to expand. In the early 2000's it was moved to a remote location and the structure has sat empty since. To the extreme right of the photo is the Flemish Saint Bavo's church.


The church was originally predominantly German, although multiple ethnicities were present as it was the only Catholic Church I Mishawaka. Around the turn of the century both Saint Bavo's (which as mentioned before was Flemish,) and Saint Monica's, (Italian and seen to the upper right,) were established.


While the church was originally built with a red brick, sometime between 1900 and 1950 the church was rebricked. Also the above and below photos were taken only about a year apart, but in that time the wood around the windows was repainted from grey (above) to a dark brown (below)


The church is a classic gothic structure. The pointed windows, doorways, a steeples are all hallmark of the style. The church seems slightly off proportion to the size of the steeple. This is no accident, as when the church was built, a section was cut off of the nave in the blueprints to save money.


The church has had very little changes done to the interior after the second Vatican council. The three main changes are the floor (from wood to carpet, and then back to wood) the removal of the communion rail gates, and the addition of a table altar to conform to the changes of Vatican II.


Recently the church underwent a renovation in which the stained grey carpet was removed and the hard wood floor was installed. Multiple artistic additions were implemented as this medallion above where the baptismal font now resides


Another aspect of the decoration was the four pedaled flower lined along the center aisle. The flower also matches the pedal design on the pew ends.


While some churches have faux wooden floors, this church has actual wood floors. Still, even several months after installation, the smell of wood permeates the air, as a carpenter's shop would smell. Mixed with incense and chrism, it gives an ethereal sense as the scent of the heavenly workshop of Saint Joseph having the same fragrance.


The final medallion is at the front of the church. Here we see several religious symbols. A cross, the letters SJ, (Saint Joseph), A square; a typical tool of carpenters, and lilies; symbols of purity.


A seemingly odd photo, this room is the original baptistry. The font used to reside on the spot in the floor. The font now sits at the back of the church.


This is one of two sacristies. This being left one, also known as the 'Saint Mary side' sacristy or the 'Altar boy sacristy'. The deep Victorian purple on the wall is more era appropriate than the beige interior of the church. This color accentuates the stained glass.


This is the 'Saint Joseph sacristy' more commonly known as the Priests' sacristy. To the left is the original vesting table. It would be here that before Mass, the priest would lay his vestments and then shortly before Mass, in strict fashion, put them on.


A closer photo of the pew ends. I do not believe in visiting large cities (Chicago, Detroit, Indianapolis) I have ever seen such elaborate pew ends. Note the flower on the hand rest. This is the same design of the flowers that line the main aisle.


The stations were also quite large, easily four feet tall. The only thing that was surprising about them was the two dimensional portrayal of the stations. In other German churches they tend to be three dimensional with statues instead of scenes. The colors seem to be dull, but a restoration would likely bring back the vibrancy.


The confessional. Originally the priest would have sat in the center and one penitent would have been on either side. The interior appears to be straight out of grandma's parlor. Complete with yellow-lit lamb, beige carpet, a gaudy chair, and a smell like mothballs and chicken soup. In short, they are dated, likely from the 1970's.


The stained glass was quite vibrant in the transept windows. When in sunset, the window absolutely bathes the church in the light from this scene. This is also the first church I've seen to have black glass. It's used on the top of the scene to add tiny details to the gothic steeples.


This stained glass window is a one of a kind depiction. It was from a fair, (1893 world's fair in Chicago perhaps?) Needless to say, it definitely catches the eye on any who enter.


One reason the church retains so much untouched beauty is a because of a Monsignor Schuler (don't quote me on the spelling) it was his efforts that kept the communion rail, and high altar in place. Even when the incredibly ornate gates were removed, he had the wherewithal to use them as the faces for two pulpits. Thus, while the communion rail has been shortened, it still lives on in the sanctuary.


The high altar. Monsignor Schuler also had the idea to have the new altar built in the same style as the rest of the church. As small of a gesture this is, it keeps the visual continuity.


Another kept remnant of the Victorian days in the high pulpit. The grand pulpit and equally flamboyant staircase are rarities to find in old churches. An even rarer item is the canopy above the pulpit, sometimes a seashell.


The Mary side altar. Another seventies addition is the 'fluffy' carpet on the step. However an altar cloth still graces the altar, thus there may be a chance that the altar is still used for daily and private Masses


Lastly the organ. Seeming a tad small for the space, one has to remember that this is the original organ to the structure. Pipes from the organ date to the original church 1860, thus it is one of the oldest pipe organs in the area.


Finally I wanted to share a picture of something this church is known for. Before Traditionis Custodes, Saint Joseph hosted Solemn High Masses in the Extraordinary Form. The most well known Mass took place here on the Feast of Saint Joseph, in the church of Saint Joseph, (in a county, by a river and, in the year, all named for Saint Joseph). The above photo is from that Mass, where I had the awesome privilege of serving. (That's me as the Cross bearer).

Saint Anthony de Padua, South Bend, Indiana

 Saint Anthony de Padua Established in during the late 1940's, Saint Anthony de Padua parish in South Bend was first a four classroom sc...